
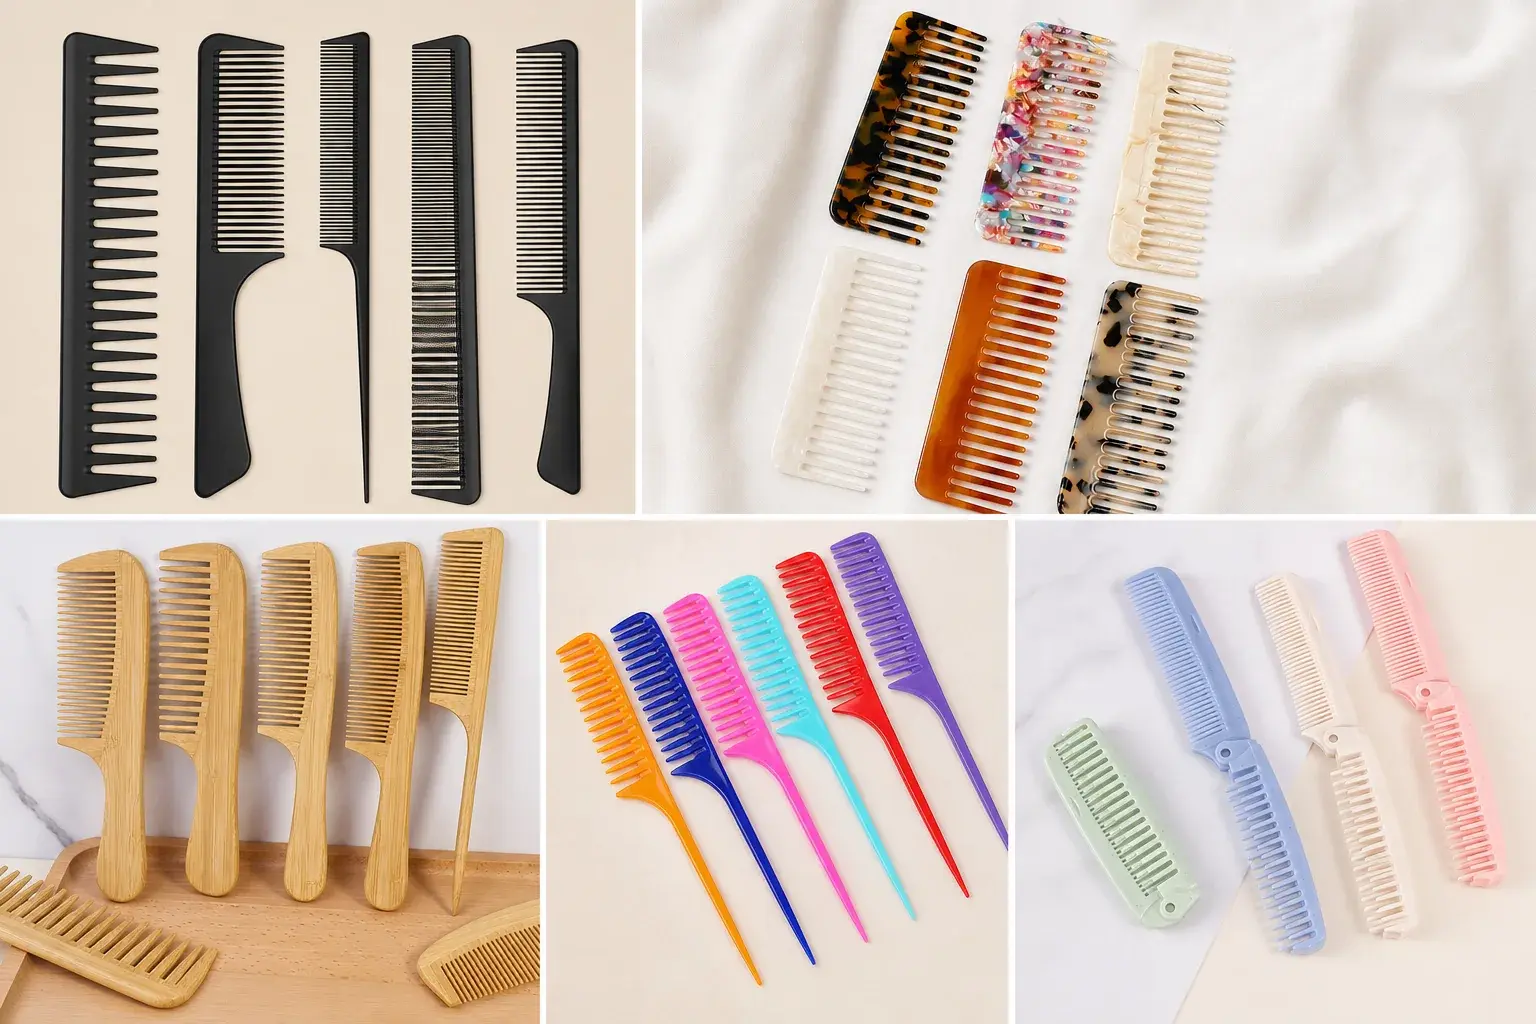
A long quality checklist can still leave the inspector guessing. “Size correct,” “surface good,” and “logo clear” sound reasonable until someone has to decide which drawing, finish, and artwork those words refer to. An inspection result is only as clear as the reference behind each check.
LuxoComb's confirmed process includes incoming material inspection, in-process inspection, and final inspection. These stages answer different questions. Incoming inspection checks whether the material is suitable for the approved production route. In-process inspection finds problems while shaping, molding, sanding, polishing, branding, or assembly is still underway. Final inspection checks the completed comb, package, and quantity against the approved order.
The exact sampling level, measurement frequency, tolerance, AQL, test method, and any third-party inspection must be agreed for the individual order. This article focuses on the product checks that need to appear in that plan.
Freeze the reference set before inspection
An inspector needs the approved product in documentary form. Prepare one controlled reference set and make its version visible on the inspection sheet.
- The approved product brief and order specification
- The latest dimensioned drawing
- The approved physical sample where applicable
- The selected material, color, pattern, and finish reference
- The approved logo artwork and placement
- The packaging artwork and pack specification
- Any agreed test or functional check
- The current revision and accepted deviation record
Put the reference name or revision beside the check it controls. A dimension comes from the drawing. A logo position comes from the placement artwork. A natural grain range may come from approved material samples. If two sources disagree, stop and resolve the conflict before inspection. The inspector should never have to decide whether an old sample overrides a newer drawing.
Each row also needs a method and acceptance rule. “Check length” becomes useful after the row identifies the measurement points, instrument or method, approved value, and agreed tolerance. Visual checks need the viewing reference and accepted range. Functional checks need the action and expected result.
Inspect material before it enters production
Incoming inspection follows the production route. Wood and bamboo can be checked against the selected material, visible condition, grain or appearance range, and suitability for shaping and finishing. Plastic projects need the specified material and color preparation confirmed. Cellulose acetate projects need the approved sheet selection, thickness, pattern, surface condition, and any required supplier document reviewed.
The checklist should name the evidence required for each material claim. A supplier label identifies what the supplier calls the material. A declaration records a stated composition or property. A test report has a defined sample and test scope. Physical appearance shows what arrived. These records answer different questions and should not be treated as substitutes.
Material variation also needs boundaries before cutting or molding begins. Natural grain, bamboo tone, and patterned acetate can differ across pieces. The approved range should show which variation belongs to the material and which conditions count as damage, contamination, or an unacceptable mismatch.
Measure the geometry that controls use
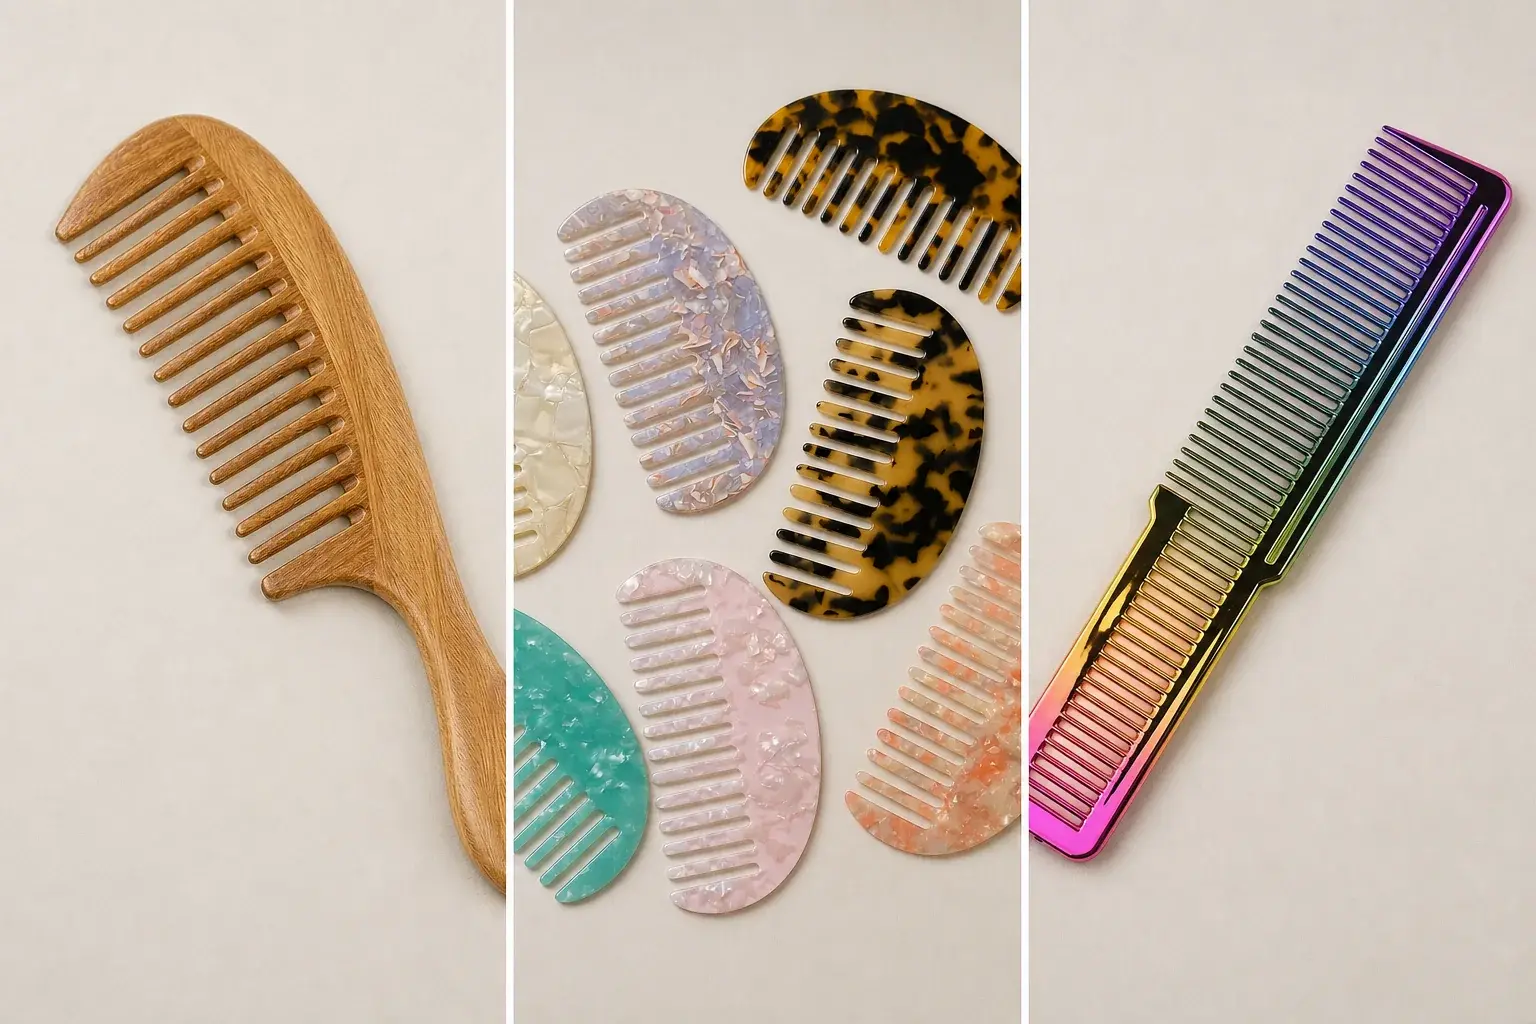
Choose dimensions according to what the comb must do. Overall length, width, thickness, handle dimensions, tooth-zone length, tooth length, tooth spacing, and component fit may all matter. The checklist should concentrate on the measurements that control use, assembly, branding, or packaging.
Mark every measurement point on the drawing. Tooth length can produce different results if one person measures from the root and another starts at a nearby curve. A folding comb can meet its overall length while the pivot position or closed fit is wrong. Clear callouts keep the inspector and production team on the same feature.
Record the approved value and the tolerance confirmed for that material and process. A universal tolerance copied across wood, injection-molded plastic, machined acetate, and assembled products has no reliable basis. The order-specific drawing and inspection plan should supply the limits.
Tooth geometry needs visual checks alongside measurements. Look for missing, damaged, uneven, or deformed teeth, verify the intended fine, wide, or mixed tooth pattern, and compare the full tooth profile with the approved design.
Follow the contact surfaces by hand and eye
The areas touching hair, scalp, hand, and packaging deserve their own route through the product. Begin at the tooth tips, continue down both tooth sides and roots, then check the outside edges, spine, handle transitions, cutouts, holes, and parting lines. Cutting, molding, sanding, and polishing can leave different marks in these areas.
Look and feel for burrs, sharp edges, rough transitions, chips, cracks, and unfinished spots. “Smooth enough” gives no repeatable limit. Use the approved sample, close reference photographs, or another agreed criterion to show the required result when a measurement cannot describe the surface.
The material changes the expected finish. Polished acetate, sanded wood, and textured injection-molded plastic should not be judged with one surface phrase. The checklist needs to name the approved finish for the selected material and the locations where it applies.
Separate defects from material variation
Inspect scratches, chips, cracks, unintended tool marks, finish inconsistency, warping, and contamination. Molded parts may also require relevant surface conditions such as sink or flow marks to be reviewed against the approved sample and specification.
Compare color and pattern with the agreed physical reference under consistent viewing conditions. A screen image can help communication, though it is a weak final color standard. The inspection record should name the physical chip, approved material sample, or accepted range used for comparison.
Natural grain and patterned acetate vary from piece to piece. Define what normal variation looks like, then reject the conditions outside that range. This keeps natural variation from being counted as a defect while still giving the inspector a boundary.
Check branding against the correct method
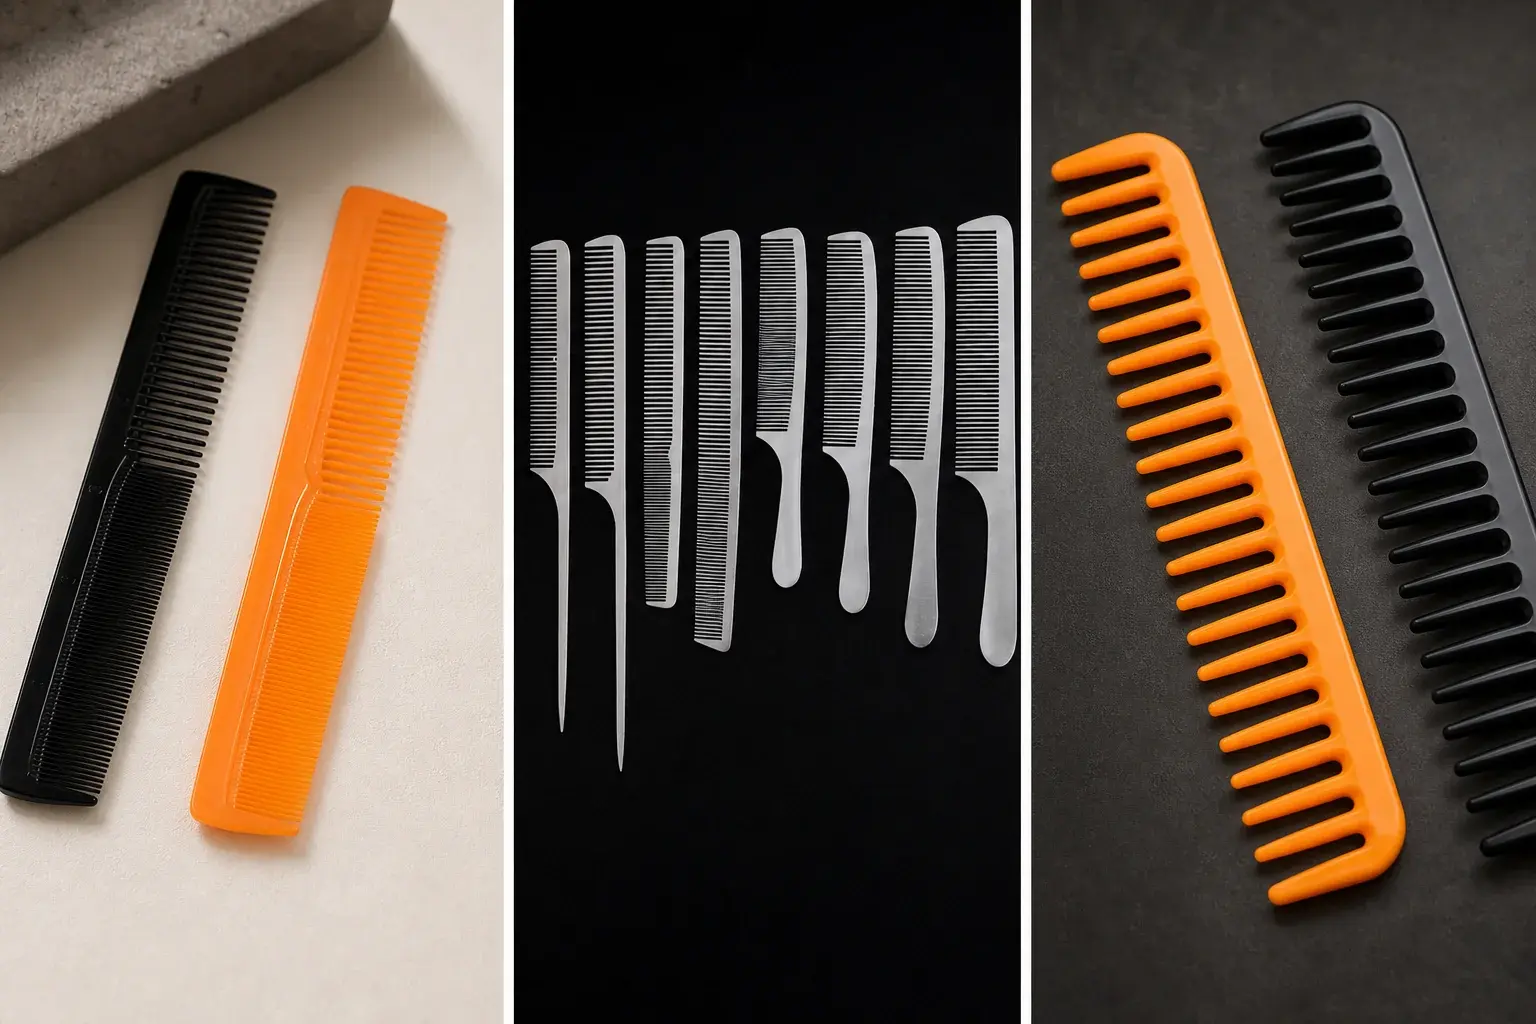
Start with the approved artwork version and placement drawing. Then inspect the result for the following points.
- Correct artwork and version
- Size, position, orientation, and alignment
- Color, contrast, and print coverage
- Clarity of lines and small text
- Engraving appearance or molded detail where applicable
- Fit on the surface and any agreed adhesion or durability check
Use the method specified in the order. Printing, laser engraving, and molded branding produce different edges, depths, coverage, and interaction with the surface. A print checklist cannot simply be copied to engraving.
Where a durability or adhesion check has been agreed, record the exact method and acceptance rule. Avoid adding an improvised test during final inspection because the result would have no approved basis.
Test function as an action
Write functional checks as actions. Open and close a folding comb, check alignment and pivot movement, then confirm that the teeth remain protected in the closed position. Insert a pocket comb into its sleeve and remove it. Check a tail comb for the straightness and construction required by its approved design. Fit every component in a set and confirm the count.
The phrase “works normally” leaves the inspector to invent the method and result. State what the person does, the condition of the product during the check, and what outcome counts as accepted. If repeated operation, applied force, or another test parameter matters, agree it before production.
Inspect the packed product and count
Final inspection continues after the comb is finished. Check the approved unit pack, product orientation, tooth protection, artwork, labels, barcode data, inserts, seal, inner count, carton count, carton marks, and visible damage. The package should not scratch, bend, press, or leave the comb exposed in a way that conflicts with the approved pack.
Count the order in the same units used by the specification. Finished combs, packed units, color versions, artwork versions, inner packs, and cartons describe different totals. Compare each figure with the confirmed order quantity and pack configuration.
Photographs should identify the product and version they represent. Useful records can include the measurement setup, representative findings, logo, unit pack, inner pack, carton marks, and count evidence where applicable.
Record the finding and the decision
The inspection record should identify the order, product, version, date, inspection stage, quantity reviewed, finding, photograph, and decision. A description such as “scratch on comb” is incomplete when it does not name the location, affected version, quantity found, or acceptance rule.
Record what happens next. The decision may call for rework, replacement, sorting, another inspection, or an authorized acceptance of a deviation. Keep the responsible person and approval with the production record. An informal message is easy to lose and leaves a repeat order with no reliable history.
Agree the sampling plan per order
Product checks and sampling rules solve different parts of the inspection. This checklist identifies what to examine. The order-specific plan still needs to state how many units are checked, how they are selected, which defects or measurements have acceptance limits, and what happens after a failure.
AQL, measurement frequency, and third-party inspection arrangements are confirmed for each project. Record them before production begins.
- Sampling level and selection method
- Critical dimensions and measurement frequency
- Agreed tolerances and acceptance limits
- Functional or durability test methods
- Third-party inspection or laboratory scope where required
- Authority for deviations, rework decisions, and release
See LuxoComb's manufacturing and quality overview and brief-to-shipment process, then attach the agreed checklist and sampling plan to the approved order references.